 Solar Panels
 Inverters
 CHARGE CONTROLLERS
 SOLAR PACKS
 Solar Equipment
 ENERGY STORAGE SOLUTIONS
 HEATING, COOLING AND HOT WATER
 ELECTRIC VEHICLE CHARGERS
 Solar Lighting Solutions
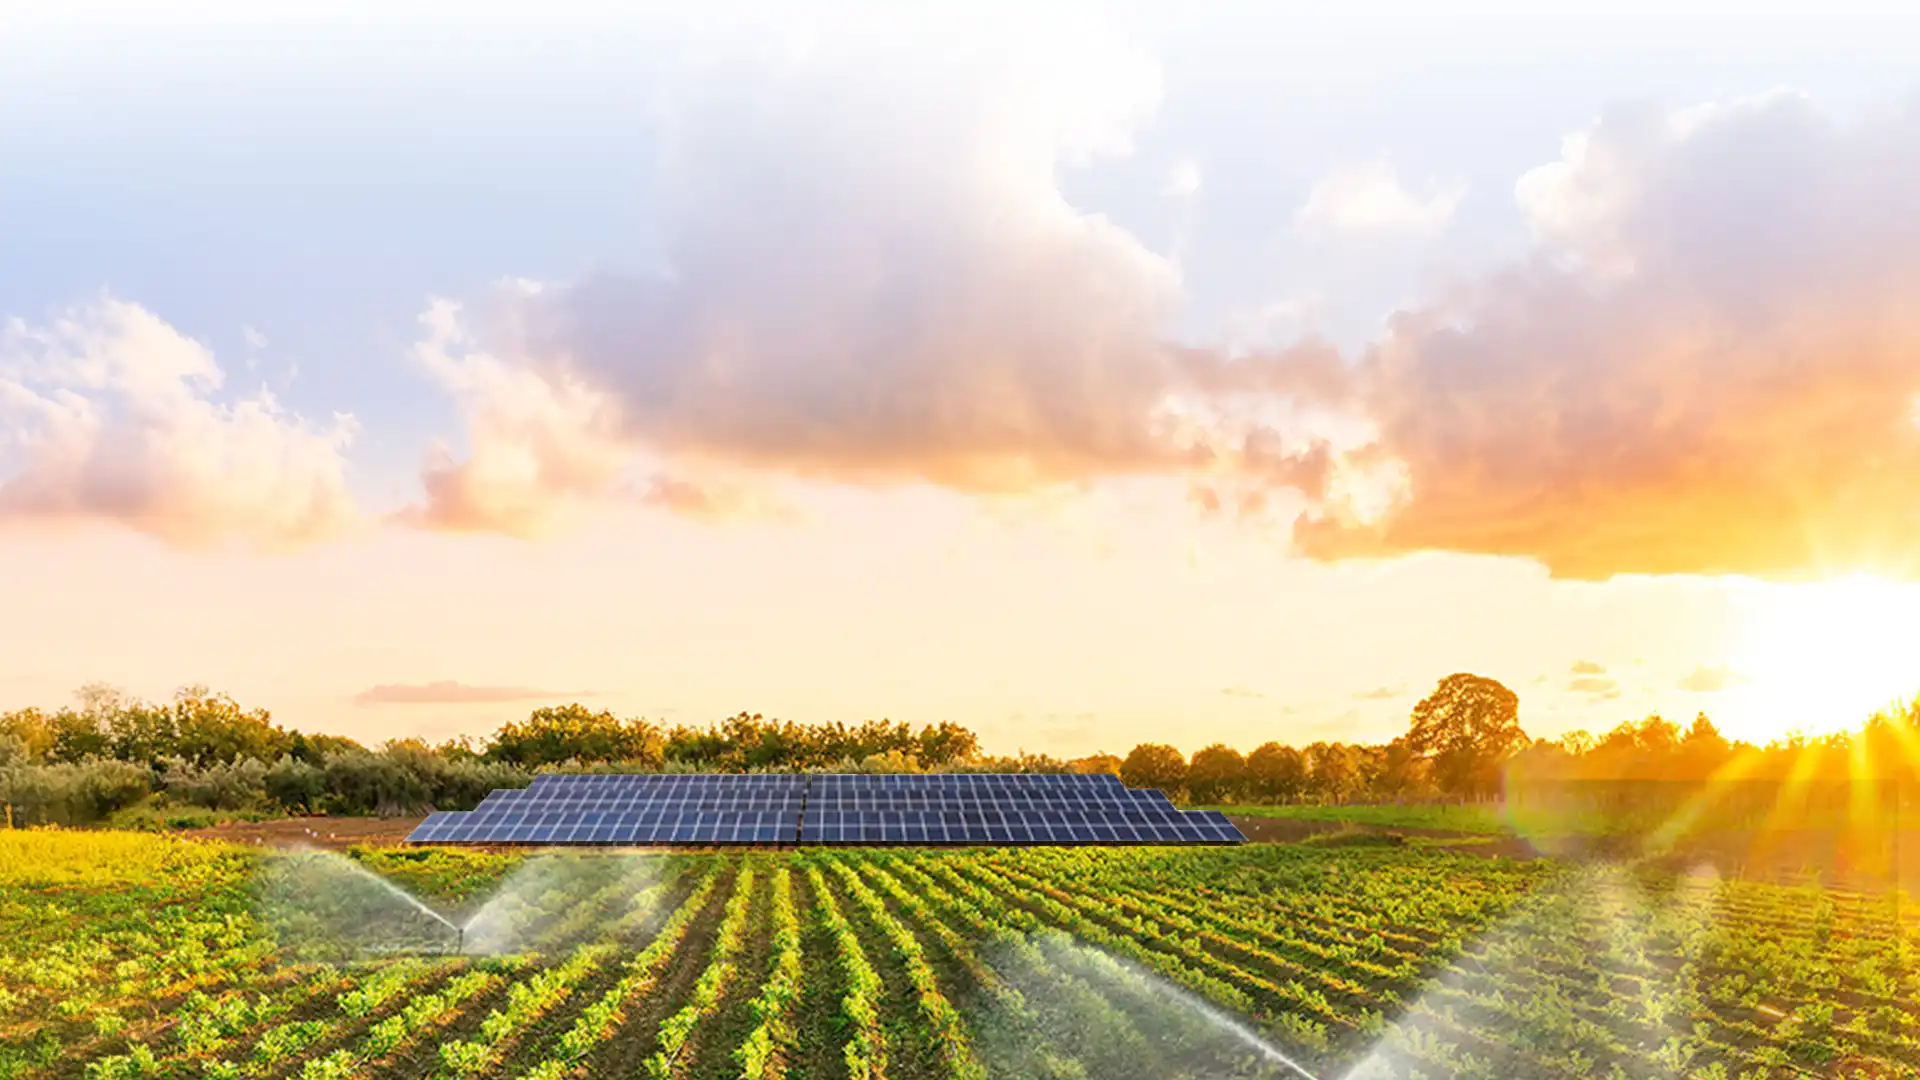


Solar panels can be installed on the roof of an apartment building, but physical suitability alone is not enough. The condominium owners' resolution, management plan, structural assessment, municipal or other competent-authority procedures, electricity subscription and distribution company application must be addressed within the same project. The first decision is this: Will the system supply common-area consumption or a single apartment?
Short answer: Choose the usage model before the system size
Before discussing the number of panels in an apartment-building PV project, determine the meter to which generation will be connected and the consumption that will benefit. A system connected to the common-area subscription can supply loads such as the lift, water booster, common lighting and car park. If it will connect to one apartment's subscription, the permissions and responsibilities concerning use of the shared roof must be clarified separately. Both scenarios require a current, project-specific technical and legal assessment.
Which model should be chosen for solar panels on an apartment-building roof?
A solar energy system is designed according to the electrical and legal relationship between generation and consumption, not according to which apartment is closest to the panels. The building management should therefore compare the following three models at its first meeting.
| Model | Target consumption | Key advantage | Main consideration |
|---|---|---|---|
| PV connected to the common-area meter | Lift, water booster, stairwell and car-park lighting, security systems | Benefits and costs can be allocated more transparently through the building budget. | The last 12 months of common-area consumption and the daytime load profile must be analysed correctly. |
| PV connected to one apartment's meter | Electricity consumption of a specific independent unit | Generation and consumption are monitored through one subscription. | Allocation of the shared roof, owners' consent, costs and maintenance responsibilities must be documented clearly. |
| A separate solution for each apartment | Multiple independent subscriptions | Consumption and investment can be separated by apartment. | Usable roof area, shading, structural capacity, cable routes and separate application requirements can make the project more complex. |
An on-grid system is usually considered for an apartment building connected to the grid. If specified critical loads must operate during an outage, a hybrid inverter and energy storage must be designed separately. Adding a battery does not automatically turn a standard on-grid system into a backup power system; the critical-load panel, transfer arrangement, inverter output and battery capacity must be designed together.
Four suitability checks before installation
Resolution and ownership suitability
The roof is generally a common area. The management plan, title records and approved architectural project should be reviewed. The owners' resolution should clearly state who will own the system, who will benefit and how costs will be shared. The required voting threshold should be confirmed with a legal professional according to the nature of the specific project.
Roof and structural suitability
The load-bearing structure, roof covering, waterproofing, wind and snow loads, fire safety, maintenance access, and shading from chimneys and parapets must be evaluated together. A calculation based only on vacant square metres does not prove that the roof is suitable for panels.
Consumption and capacity suitability
Review at least the kWh values on the last 12 months of bills, the contracted power and, if available, the hourly load profile. Future loads should also be included if a new EV charger, heat pump or additional lift is planned.
Grid and administrative suitability
Check the connection point, meter arrangement, the distribution company's current document list, and the implementation project and permits required by the municipality or competent authority. “No building permit required” does not mean that there are no obligations to submit a project and obtain approval from the authority.
How is the solar capacity for an apartment building calculated?
Preliminary sizing should use energy consumption shown on the bill, not the bill amount. Fixed comparisons based on TRY quickly become outdated as unit electricity prices change. A more reliable starting method is:
- Define target consumption: For a common-area system, add only the kWh consumption of the common subscription over the last 12 months.
- Select the generation target: The system does not have to cover all annual consumption. Set a realistic target based on roof area and daytime self-consumption.
- Model location-specific yield: Calculate annual kWh/kWp using the district, roof orientation, pitch, shading and system losses. The European Commission's PVGIS tool can support preliminary feasibility; the final project requires site measurements and engineering calculations.
- Check panel and inverter compatibility: Divide the calculated kWp by panel power to estimate quantity, then verify layout, string voltage, current, MPPT limits and inverter capacity.
Illustrative calculation
Assume an apartment building's common areas consume 7,200 kWh per year. If location-specific modelling, including roof orientation, pitch and system losses, predicts 1,450 kWh per year for each 1 kWp, the theoretical starting capacity is approximately 7,200 / 1,450 = 4.97 kWp. Assuming 580 Wp modules, 4.97 kWp / 0.58 kWp gives about 8.6 panels; a preliminary layout can be assessed with 9 panels and 5.22 kWp.
This example is not a quotation or generation guarantee. Actual results vary with location, shading, temperature, soiling, cable and inverter losses, panel orientation, roof layout, grid constraints and the technical limits of the selected equipment.
Apartment-building PV installation process
- Define the objective: Decide whether the system should cover common costs, one apartment or critical loads.
- Collect documents: Prepare the management plan, title and permit information, approved architectural/structural projects, the last 12 months of bills, contracted power and meter details.
- Arrange a preliminary survey: Assess usable area, orientation, pitch, shading, roof covering, access and cable routes.
- Confirm structural suitability: Qualified professionals should assess the effect of panels, mounting structure and environmental loads on the load-bearing system.
- Prepare the owners' resolution: Record the system owner, purpose, installation area, cost, maintenance, insurance, access and removal responsibilities; confirm the required form of approval with a legal professional.
- Complete distribution and authority procedures: Follow the EPDK, TEDAŞ, distribution company and competent-authority rules in force on the project date.
- Finalise the implementation design: Coordinate panel layout, inverter, protection devices, earthing, fire safety, meter and single-line diagram.
- Complete installation, acceptance and monitoring: After installation by qualified teams, complete the required testing and acceptance; monitor generation and follow the maintenance plan.
What should the condominium owners' resolution clarify?
If the resolution merely says “solar panels may be installed,” disputes over costs, use and maintenance may arise later. With project-specific legal advice, it is useful to clarify at least the following:
-
The system owner and the person or management body making the application
-
The roof section to be used and approximate system capacity
-
Allocation of investment, insurance, maintenance and repair costs
-
The subscription to which generation will connect and its purpose
-
Access, temporary removal and reinstallation during roof repairs
-
Responsibility for damage, waterproofing, faults and third parties
What should be compared in costs and quotations?
A single current price for an apartment-building roof would be misleading. Total cost depends not only on system size but also on structural reinforcement, roof covering, cable distance, switchboard and meter modifications, crane or scaffolding, fire safety, design and approval procedures, energy storage and maintenance scope. Compare quotations using the same scope, rather than only a “price per panel”:
- Brand, model and technical documents for panels, inverter, mounting system and protection equipment
- Scope of survey, structural assessment, implementation design, application, acceptance and commissioning
- Location, loss and shading assumptions used in estimated annual generation
- Scope and exclusions of workmanship, product and performance warranties
- Remote monitoring, fault response, periodic maintenance and roof watertightness responsibilities
Benefits and limitations of rooftop solar for apartment buildings
Potential benefits
- Covering part of common-area electricity consumption with on-site generation
- Using existing roof space without requiring additional land
- Monitoring generation and faults through a monitoring system
- Preparing for future common electrical loads with suitable design
Limitations and risks
- Requiring agreement on common-area decisions and benefit-cost allocation
- Shading or layout restrictions caused by chimneys, antennas, parapets and neighbouring buildings
- Structural capacity, waterproofing and renovation needs on older roofs
- Dependence on grid capacity, the connection opinion and current regulatory conditions
Preliminary apartment-building PV assessment with CW Enerji
CW Enerji states that its initial assessment of on-grid rooftop projects requires architectural, electrical and structural projects, together with the location, electricity bills for the last 6 months and preferably 12 months, contracted power and transformer capacity. Stating the common-area or apartment-subscription scenario at the start of an apartment-building application helps ensure that the survey and capacity study use the correct scope.
Submit a project request Explore on-grid and off-grid solutions
Frequently asked questions
Sources and current application pages
- EPDK: Unlicensed Electricity Generation
- TEDAŞ: Standard project and appendices for rooftop and facade PV systems up to 10 kW
- Ministry of Environment, Urbanization and Climate Change: Planned Areas Zoning Regulation
- Legislation Information System: Condominium Law No. 634
- European Commission JRC: PVGIS solar energy tool
- CW Enerji: Frequently asked questions about rooftop PV and apartment-building applications
Regulations, application documents and distribution company practices may change. This content is for general information and does not replace legal advice, a connection approval, structural report or implementation project. The current texts issued by the competent authorities on the application date must be followed.